You are viewing all listings NH Homes with 3 Bedrooms between $0 and $30000000 dollars.
- 1
- 2
- 3
- 4
- 5
- 6
- 7
- 8
- 9
- 10
- 11
- 12
- 13
- 14
- 15
- 16
- 17
- 18
- 19
- 20
- 21
- 22
- 23
- 24
- 25
- 26
- 27
- 28
- 29
- 30
- 31
- 32
- 33
- 34
- 35
- 36
- 37
- 38
- 39
- 40
- 41
- 42
- 43
- 44
- 45
- 46
- 47
- 48
- 49
- 50
- 51
- 52
- 53
- 54
- 55
- 56
- 57
- 58
- 59
- 60
- 61
- 62
- 63
- 64
- 65
- 66
- 67
- 68
- 69
- 70
- 71
- 72
- 73
- 74
- 75
- 76
- 77
- 78
- 79
- 80
- 81
- 82
- 83
- 84
- 85
- 86
- 87
- 88
- 89
- 90
- 91
- 92
- 93
- 94
- 95
- 96
- 97
- 98
- 99
- 100
- 101
- 102
- 103
- 104
- 105
- 106
- 107
- 108
- 109
- 110
- 111
- 112
- 113
- 114
- 115
- 116
- 117
- 118
- 119
- 120
- 121
- 122
- 123
- 124
- 125
- 126
- 127
- 128
- 129
- 130
- 131
- 132
- 133
- 134
- 135
- 136
- 137
- 138
- 139
- 140
- 141
- 142
- 143
- Next »
- Showing Results 1 to 15 of 2144
New Listing!
![Acworth NH Home for sale $$309,000 $317 per sq.ft.]()

$309,000 $317 per sq.ft. Acworth NH Home »
3 Beds | 1 Baths | Total Sq. Ft. 975 | Acres: 3Wednesday Aug 19, 2026
Description: Welcome to 149 Grout Hill Road! This move-in ready 3-bedroom, 1-bathroom home is set on 3 acres in the quaint town of Acworth. Offering a peaceful country setting with plenty of space and privacy, while still on a maintained town road. Step inside to a warm and inviting interior featuring beautiful pine woodwork that adds to the home's cozy New England character. Additional features include a newer stainless-steel refrigerator, on-demand hot water and generator-ready setup, providing both comfort and convenience. Outside, the generous lot offers plenty of room for gardening, outdoor activities, pets or simply relaxing and taking in the quiet surroundings. Whether you're looking for a year-round home or a peaceful New Hampshire retreat, this property offers a wonderful opportunity to enjoy small-town living and the natural beauty of the area while still being within reach of everyday shopping and dining. Don't miss your opportunity to explore the possibilities this property has to offer. Move right in and make it your own! See MLS Property & Listing Details & 34 images.
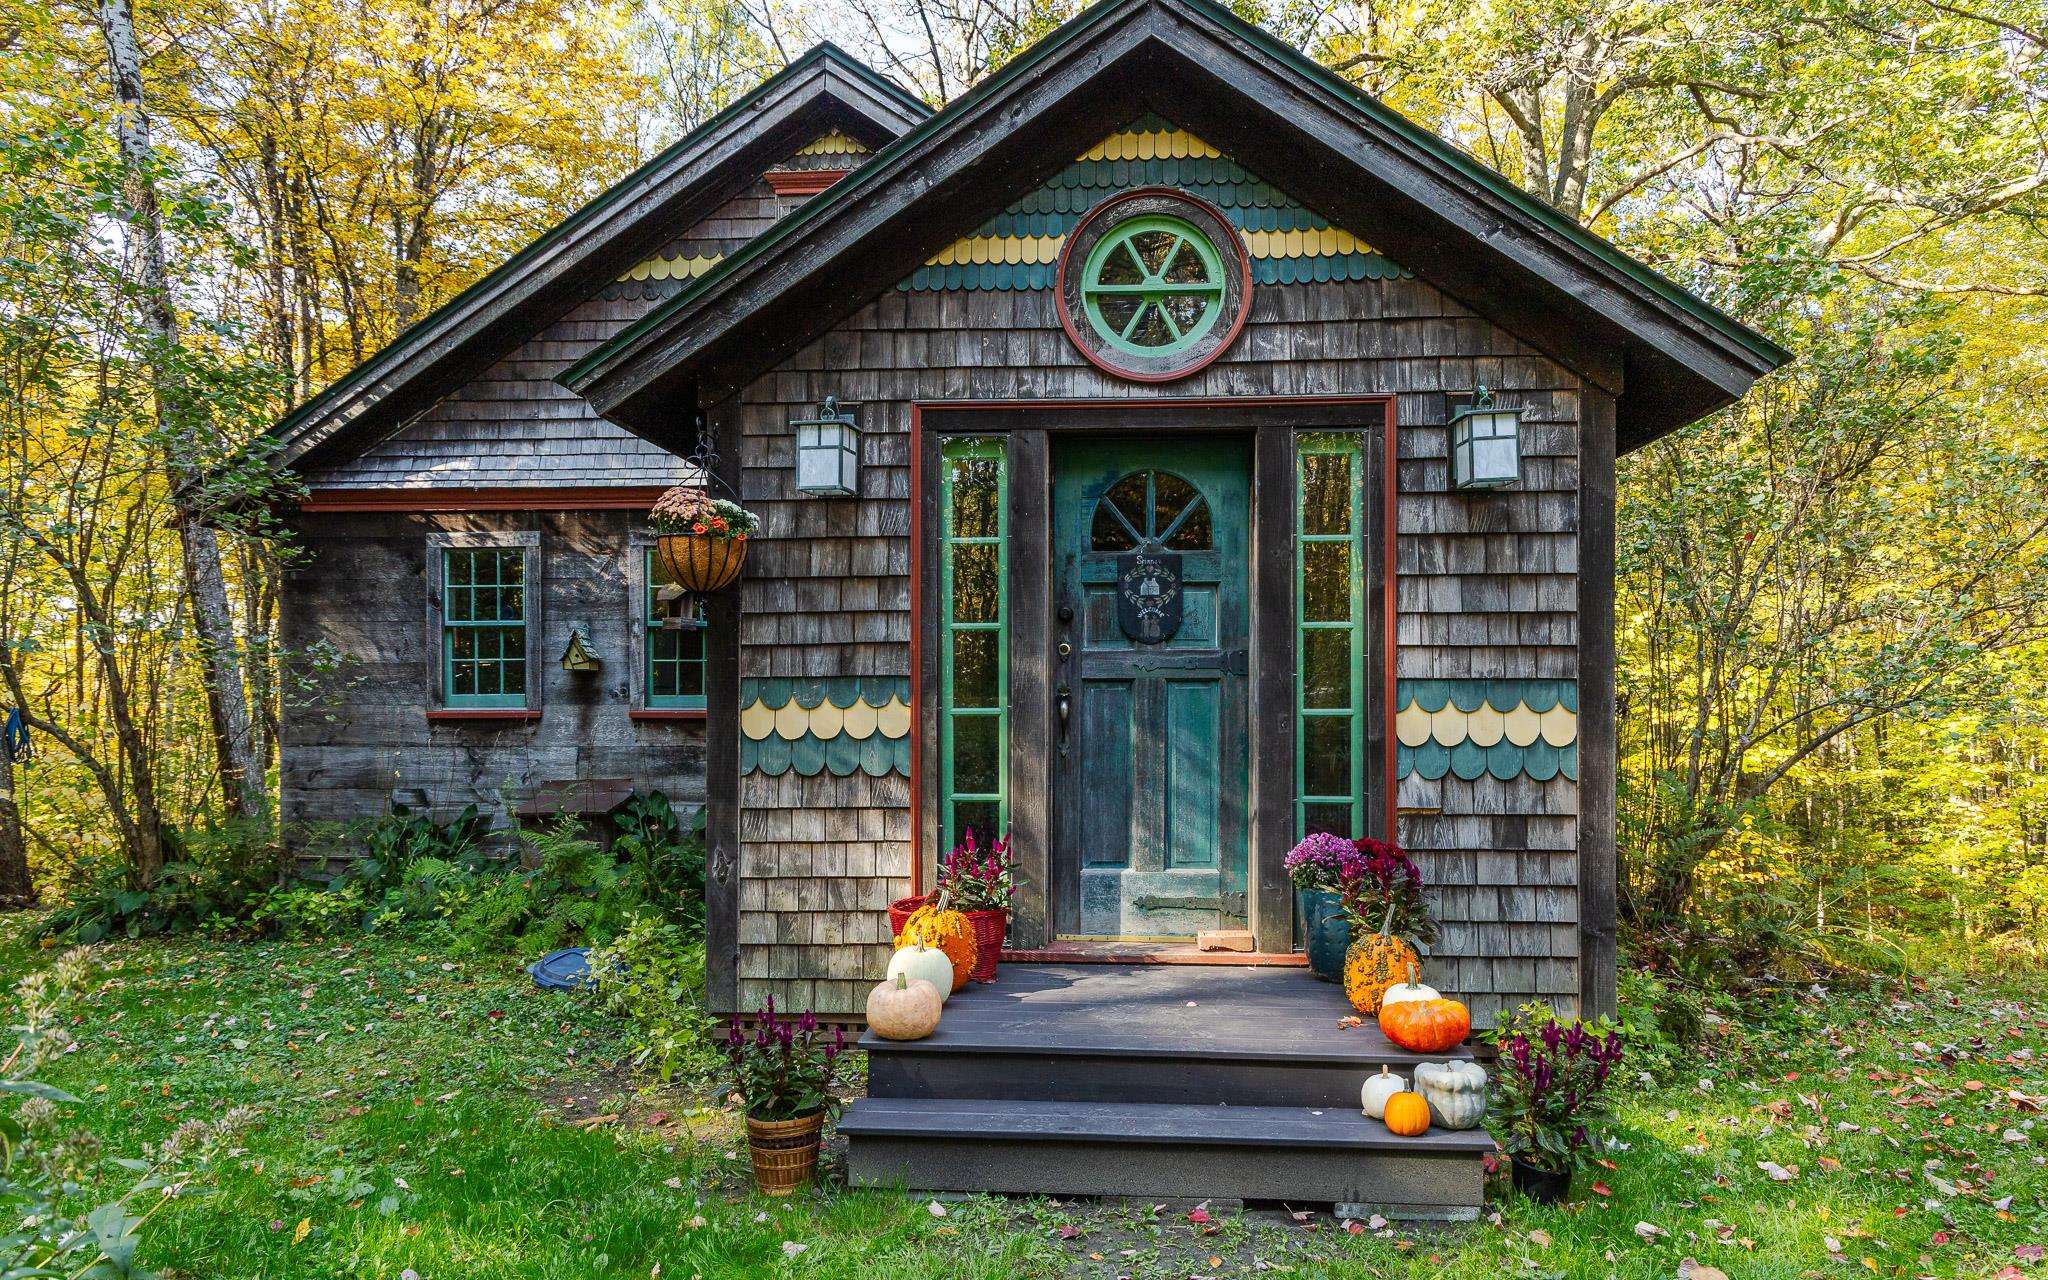
$389,000 $317 per sq.ft. Acworth NH Home »
Price Change! Reduced by $111,000 down 29% on August 17th 2026
3 Beds | 1 Baths | Total Sq. Ft. 1395 | Acres: 8
Tuesday Oct 21, 2025
Description: Set on 8 private acres, this thoughtfully built home offers the kind of quiet, grounded living that's getting harder to find and impossible to replicate at this price point. Built with intention and lasting craftsmanship, the home reflects the work of its owner-a master builder whose hands have touched nearly every home in the town of Acworth. There's a real sense of pride here, not just in the home but in the community itself. From pizza nights to the charming general store to the annual fireworks, Acworth may be small but it has a mighty sense of community. Inside, clean Scandinavian-inspired design meets the warmth of natural wood and timber framing. The main living space is open, bright and easy, equally suited for slow mornings or hosting a full house. Two bedrooms on the main floor keep everyday living simple while the upstairs loft creates a flexible, light-filled space for a home office, studio or extra bedroom. Downstairs the partially finished basement already adds bonus rooms, laundry and plumbing in place for a second bath-offering a real, usable upside without needing to start from scratch. Step outside and take in the quiet. A spacious back porch looks out over your own stretch of trees and sky-no neighbors in sight, just the kind of stillness people move here for. Whether you envision gardens, animals, a future garage or simply space to breathe this property gives you the freedom to grow into it over time. A rare combination of thoughtful construction, privacy and potential-all within reach. See MLS Property & Listing Details & 46 images.

$524,900 $275 per sq.ft. Acworth NH Home »
Price Change! Reduced by $35,100 down 7% on August 21st 2026
3 Beds | 2 Baths | Total Sq. Ft. 2192 | Acres: 9.2
Tuesday Jul 28, 2026
Description: Tucked away on **9.2 private wooded acres**, this inviting Acworth home offers the kind of peaceful country setting that's becoming increasingly hard to find. Surrounded by mature trees and nature, you'll enjoy exceptional privacy while still being within easy reach of everyday conveniences. The home features **3 bedrooms and 2 baths**, along with a welcoming porch and a bright sunroom that invites the outdoors in throughout the seasons. Wander the property to discover a charming writing cabin nestled in the woods, a quiet retreat perfect for working, creating, or escaping with a good book. There's also a chicken coop ready for your flock, making it easy to embrace a more relaxed, self-sufficient lifestyle. In addition, a flexible floorpan that allows for home office. Outdoor enthusiasts will appreciate being just a short drive from hiking trails, mountain biking, and several of New Hampshire and Vermont's favorite ski areas, including Mount Sunapee, Okemo, and Magic Mountain. Whether your weekends are spent on the slopes, exploring scenic trails, or enjoying the beauty of your own backyard, this location makes it easy to enjoy all four seasons. Despite its peaceful setting, you're only about 20 minutes from shopping, restaurants, Valley Regional Hospital, and other everyday services, with additional medical care and amenities available in Keene and the Dartmouth Health system. If you've been searching for a home that offers space, privacy, and a slower pace of life without feeling isolated, **183 Quaker City Road** is a property you'll want to experience for yourself. **Offered at $524,900.** See MLS Property & Listing Details & 60 images.
New Listing!
![Acworth NH Home for sale $$799,000 $332 per sq.ft.]()

$799,000 $332 per sq.ft. Acworth NH Home »
3 Beds | 2 Baths | Total Sq. Ft. 2408 | Acres: 5.06Monday Aug 24, 2026
Description: 53 Duncan is a thoughtfully designed New Hampshire home where timeless craftsmanship, a private setting, and modern comfort come together. Long range views unfold across the property and are drawn into the home through carefully placed windows, creating a strong connection to the landscape from the kitchen, living spaces, bedrooms, and outdoor areas. Inside, wide-plank wood floors, millwork, custom built-ins, and a handsome paneled fireplace surround, give the home classic New England character. The kitchen is both beautiful and functional, with extensive cabinetry, warm wood counters, a large island, professional-style appliances, and windows framing the view. Just off the kitchen, a library/sitting room with built-ins and a window seat is one of several spaces that make the home feel distinctive. From the main living spaces, step outside to the covered porch with Ipe decking, then continue to the new stone patio with separate dining and seating areas designed to enjoy the view throughout the day. Granite steps lead to the hot tub, creating another private place to unwind, take in the changing seasons, or enjoy an afternoon glass of wine as the light settles across the landscape. The detached garage adds flexibility and complements the property's overall functionality. A recently replaced heating system reflects the same level of care found throughout the home, while Tesla solar panels, four Tesla Powerwalls, a whole-house generator, a 1,000-gallon propane tank, and gigabit internet add modern efficiency, resilience, and connectivity. Private and peaceful, yet convenient to I-91, this is equally well suited as a full-time residence or a refined New Hampshire escape, off the beaten path, beautifully connected, and finished with a level of care that is evident throughout. 53 Duncan is a home best experienced in person. See MLS Property & Listing Details & 60 images. Includes a Virtual Tour

$209,900 $126 per sq.ft. Addison VT Home »
Price Change! Reduced by $115,100 down 55% on July 28th 2026
3 Beds | 1 Baths | Total Sq. Ft. 1664 | Acres: 10
Monday Dec 8, 2025
Description: 56 Danyow Drive in Addison, Vermont is a 1,664 sq. ft., single-level home situated on 10 acres. The property is located off Route 22A and includes mountain views. The home is set on a slab foundation with a crawl space. The interior layout includes a front laundry and utility room, a kitchen area, two bedrooms, a full bathroom, and a combined living room/dining room. At the back of the home, there is an additional wood-sided bedroom with a separate entrance. The property includes existing deck and porch structures that require attention. The home has three bedrooms and one full bathroom in total. The acreage surrounding the home offers open space and a rural setting consistent with the Addison area. Access to the property is directly off route 22A. Property is being sold AS-IS. Seller and agency have no knowledge of systems. Buyer and their agents are responsible for verifying all data See MLS Property & Listing Details & 47 images.
New Listing!
![Addison VT Home for sale $$579,000 $252 per sq.ft.]()

$579,000 $252 per sq.ft. Addison VT Home »
3 Beds | 2 Baths | Total Sq. Ft. 2299 | Acres: 1.77Friday Aug 7, 2026
Description: Open House Sunday 8/23/26 12:00 to 2:00 pm. Beautifully renovated historic property with extensive improvements since 2021. The home features new wide-plank pine floors crafted from old-growth lumber sourced from Vermont's Northeast Kingdom, brand new kitchen featuring quartz countertops and energy rated stainless appliances, a stainless farmhouse sink and new light fixtures. There are new bathrooms on both levels, new attic and basement insulation, fresh exterior paint, and a new large deck overlooking the south side of the property. Two covered porches include a screened front porch with views toward Snake Mountain. Only ten minutes to Vergennes, and 15 minutes to Middlebury for shopping, dining and entertainment. The beautifully landscaped grounds feature a gorgeous perennial garden. The renovated main level of the barn currently serves as an art gallery and craft shop, while the lower level provides a naturally lit garage and workshop. A unique property offering historic character, thoughtful updates, and versatile space. See documents for a complete list of improvements. See MLS Property & Listing Details & 60 images. Includes a Virtual Tour

$999,000 $488 per sq.ft. Addison VT Home »
Price Change! Reduced by $200,000 down 20% on August 26th 2026
100 Ft. of Waterfront on Lake Champlain
3 Beds | 3 Baths | Total Sq. Ft. 2902 | Acres: 0.36
Tuesday May 26, 2026
Description: Wake up to sweeping views of Lake Champlain and the Adirondack Mountains in this beautifully renovated, year-round, 3-bedroom home. Nestled along the lake's scenic shoreline, this thoughtfully designed retreat offers an open, sun-lit layout with cathedral ceilings and rich hardwood floors. The gourmet kitchen is a chef's dream, featuring granite countertops, a center island, stainless steel appliances, gas range, under-cabinet lighting, and stylish tile backsplash. Enjoy peaceful mornings and unforgettable sunsets from the spacious deck or head to your private shale beach for a swim, paddle, or day of fishing. The main level includes two bedrooms and a 3/4 bath, while the upstairs primary suite boasts its own bath and a versatile bonus room-perfect as an office or craft room. The walkout lower level offers a cozy den, a quiet library nook, and direct patio access. Located just a short drive to Middlebury and Vergennes, you're also moments from biking trails, Snake Mountain hikes, Dead Creek kayaking, and local farm stands. This lakefront gem blends comfort, natural beauty, and convenience in one remarkable setting. Don't miss your chance to own this slice of Vermont paradise - schedule your private showing today! See MLS Property & Listing Details & 49 images. Includes a Virtual Tour

$295,000 $160 per sq.ft. Albany NH Home »
Price Change! Reduced by $54,000 down 18% on August 3rd 2026
3 Beds | 2 Baths | Total Sq. Ft. 1842 | Acres: 1.2
Wednesday Jul 1, 2026
Description: Bring your dreams to life with this versatile Albany property, which has just featured a price adjustment. In addition, the seller is actively making improvements to the property. Perfectly zoned for both commercial and residential use, this property offers endless possibilities. You can start a business or create your ultimate mountain retreat or both!. Convenient first floor bedroom, bathroom, laundry. Double doors lead out to the deck extending the living space to a beautiful level yard with mature landscaping where you can relax and enjoy nature and privacy. Easy to maintain paved drive to the garage plus a barn for storage or use your imagination to transform this bonus space into a workshop, ADU, or office with town approval; There is a 4.5 bedroom septic system. Plenty of space to store snowmobiles and all your toys. Don't miss this prime White Mountains Location in low tax Albany NH, minutes from skiing, hiking, pristine Chocorua Lake, dining and close to North Conway outlet shopping. See MLS Property & Listing Details & 55 images.
New Listing!
![Albany NH Home for sale $$425,000 $295 per sq.ft.]()

$425,000 $295 per sq.ft. Albany NH Home »
3 Beds | 1 Baths | Total Sq. Ft. 1440 | Acres: 0.52Wednesday Aug 5, 2026
Description: Looking for a house to truly call HOME? This well maintained property is nestled on a private 0.52 acre lot in Albany, NH, offering a wonderful blend of comfort, updates, and convenience. Over the past 10 years, the current owner has thoughtfully improved the home with newer appliances, updated flooring, a renovated bathroom, and a finished lower level that provides the perfect space for a family room, guest area, home office, or recreation room. The inviting main level features a cozy living room with a fireplace and an open kitchen and dining area designed for easy everyday living and entertaining. Step outside to the spacious deck where you can relax in the saltwater hot tub, enjoy the peaceful backyard, or gather with family and friends. A storage shed provides additional space for outdoor equipment and seasonal items. For added convenience, many furnishings will remain with the home, making your move even easier. Located in a desirable neighborhood setting with quick access to Route 16, you'll enjoy the convenience of nearby shopping, dining, schools, and everyday amenities while still appreciating the quiet surroundings. Albany is known for its favorable tax rate, making it an attractive choice for both first-time buyers and those looking to downsize. Just minutes from everything Mount Washington Valley has to offer, including skiing, golf, hiking, shopping, dining, and the Tin Mountain Conservation Center. This property offers the opportunity to move right in while adding your own personal touches over time. Come see why this Albany property is the perfect place to start your next chapter. Shown by appointment. See MLS Property & Listing Details & 38 images.

$649,000 $303 per sq.ft. Albany NH Home »
Price Change! Reduced by $301,000 down 46% on August 28th 2026
3 Beds | 3 Baths | Total Sq. Ft. 2468 | Acres: 12.76
Sunday Apr 26, 2026
Description: Some views you glance at. This one stops you. From the main living area of this Adirondack style home, the White Mountains unfold across the horizon in an unobstructed panorama that changes with every season and every hour of the day. It's the first thing you notice and the last thing you forget. Set on 12.76 private acres in low tax Albany, the 3 bedroom, 3 bath home offers 2,468 square feet with wood floors, a bright open layout, a dedicated office and flex space, and a walkout basement ready for whatever you need next. The mechanical updates are already done: new furnace, indirect water heater, water pressure tank, new electric panels, and a generator transfer switch, so you can focus on making it yours. For the car enthusiast, collector, or anyone who's simply outgrown a standard garage, the detached outbuilding holds 6 to 8 vehicles with room to spare. There's a couple of stalls for a horse if that's part of the plan. Minutes to North Conway's dining, shopping, and skiing. Easy drive to Wolfeboro and the Lakes Region. But honestly, with a view like this, you may not want to leave. See MLS Property & Listing Details & 60 images. Includes a Virtual Tour
Under Contract
![Alexandria NH Home for sale $$759,900 $489 per sq.ft.]()
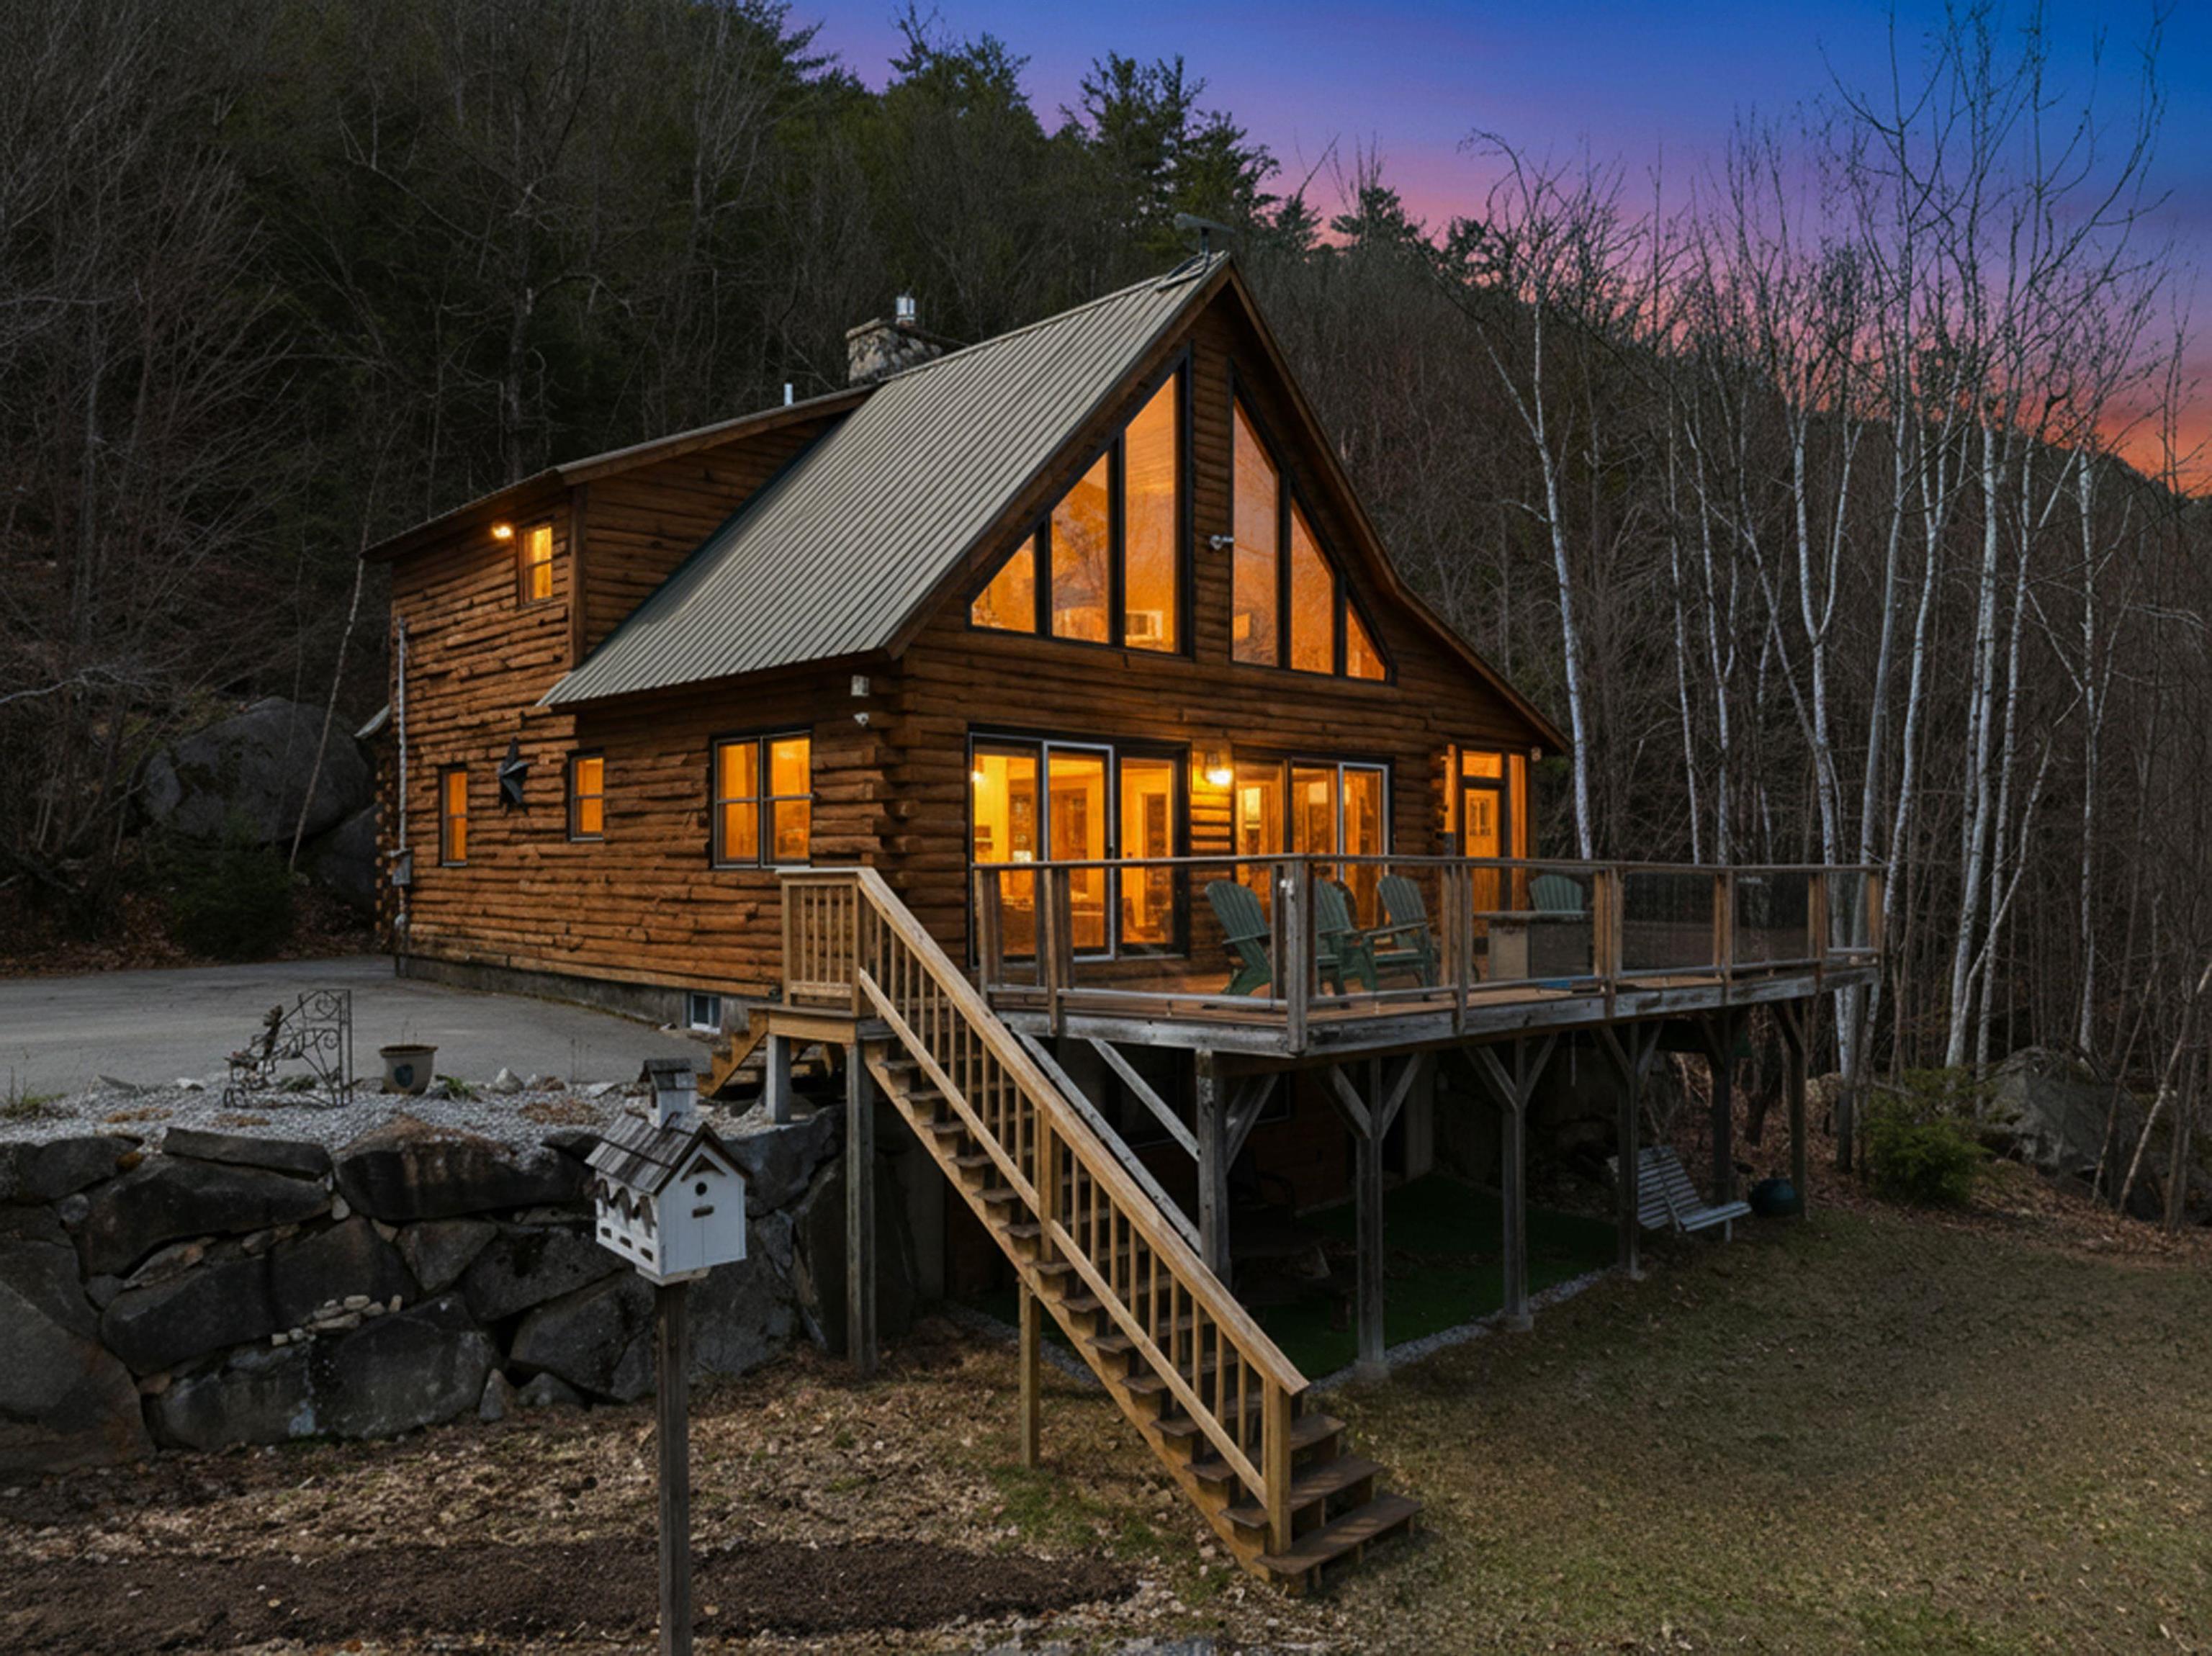
$759,900 $489 per sq.ft. Alexandria NH Home »
Price Change! Reduced by $39,100 down 5% on August 11th 2026
Waterfront on Lake Newfound
3 Beds | 3 Baths | Total Sq. Ft. 2463 | Acres: 5
Wednesday Apr 15, 2026
Description: Views, views, views! Spectacular views Overlooking pristine Newfound Lake! This beautifully crafted log home offers a rare combination of privacy, character and scenic lake living. Built in 2002 and set on 5 wooded acres at the top of the hill on a cul-de-sac, this home provides a peaceful retreat with spacious interior living on 3 levels. There are 5 bedrooms (3 bedroom septic), 3 bathrooms designed for comfort & flexibility. The 1st floor is an open floor plan w/vaulted ceiling living room w/stone gas fireplace, dining area & eat-in-kitchen w/granite countertops & peninsula breakfast bar. The wall of windows w/2 sliders leads out to a private 34'x14' maintenance-free deck w/6 person hot tub and gorgeous views! Spacious Primary suite w/wood vaulted ceilings, large walk-in closet & its own private deck overlooking a wooded setting, plus an attached on-suite 3/4 tiled floor bath. The sun drenched loft w/gleaming wood floors overlooks the first floor and offers sweeping lake views! Full finished walk-out basement w/spacious family rm, game area w/ping pong table, wood stove, mini fridge & door to yard makes for great entertainment space! There are 2 additional bedrooms and a full bath. Utility room houses weil-mclain oil furnace, HW heater, well tank and washer/dryer. The large day dock is 0.4 miles away and is shared w/4 other homes and enhances the lake experience w/jet skiing, kayaking, swimming, hanging out and relaxing in the water. The elevated setting captures sweeping views of Newfound Lake and the natural beauty beyond. Ideal for year-round living or a private getaway, this exceptional home delivers the best of New Hampshire lake life in a highly desirable location. Less than a mile from Sugarloaf mountain for great hiking trails and Wellington State Beach and Park for public boat access. There may be an opportunity at Newfound Boat Club in Bristol to buy or lease a boat slip. Skiers delight-close to Gunstock. NO SHORT-TERM RENTAL less than 185 days allowed. See MLS Property & Listing Details & 60 images. Includes a Virtual Tour

$899,900 $550 per sq.ft. Alexandria NH Home »
3 Beds | 3 Baths | Total Sq. Ft. 2440 | Acres: 47.5Monday Jun 15, 2026
Description: AN OUTDOOR LOVER'S DREAM! Nestled on 47.5+/- Ac. in the shadow of Mount Cardigan sits this Custom Built Post & Beam home. Built with Native lumber by an "old school" craftsman this home is solid as a rock. Typical of Scandinavian design with functionality and connection to the natural environment this home's centerpiece is a 3 story field stone chimney with 2 fireplaces & 2 wood stove hookups. As you enter the home you find a cook's kitchen with custom ash cabinets, a baker's counter, a drop leaf counter and wood stove open to the dining area with abundant natural light & woodland views. This adjoins the living room with striking fireplace, cathedral ceiling and wall of windows with a view of the top of Mt. Cardigan. Upstairs you'll find a loft and primary suite with fireplace, balcony with views & full bath. The lower level is finished into a family room with wood stove, 2 bedrooms and 3/4 bath. 2 car garage also offers a workshop and storage above. Keep the lawn equipment in the Reeds Ferry Shed. The property is located at the end of a town maintained road with peaceful babbling brooks & several trails opened for hiking, snow shoeing & cross country skiing. Abutted by conservation land increases the assurance of that privacy. Just a short ride to the AMC Lodge at Mount Cardigan with abundant hiking trails. Alexandria property owners can get a seasons pass to use Wellington State Park on Newfound Lake for just $8/year/person. Short drive to Ragged Mtn. Ski Area. This home is a rare offering if you are looking for privacy and a country get-away. See MLS Property & Listing Details & 54 images.
New Listing!
![Alexandria NH Home for sale $$1,499,000 $994 per sq.ft.]()

$1,499,000 $994 per sq.ft. Alexandria NH Home »
190 Ft. of Waterfront on Lake Newfound3 Beds | 2 Baths | Total Sq. Ft. 2572 | Acres: 0.94
Thursday Aug 27, 2026
Description: A truly special opportunity on crystal-clear Newfound Lake - offered for sale for the very first time. This unique property consists of two lots of record, creating an exceptional combination of private lakefront and a distinctive home across the street. The 0.29-acre waterfront parcel features an impressive 192 feet of level, sandy-bottom frontage, with a bridge, dock and mooring ball already in place. Just across the road, the 0.65-acre house lot is home to an authentic Deck House, from Acton, Mass, built in 1972-1973. Known for their distinctive design and devoted following, Deck Houses are celebrated for their craftsmanship, natural materials and connection to the outdoors. The home was thoughtfully expanded in 1990 to add a spacious primary bedroom suite, additional living area, laundry room and two-car garage. Beautiful mahogany window trim, sills and doors complement the architectural-grade white cedar exterior, while tongue-and-groove cedar ceilings add warmth throughout. The kitchen features custom cabinetry and a Thermador range/oven. A brick chimney with propane fireplace, Rinnai heater and German-tile Kachelofen wood/coal-burning stove provide inviting options for cozy gatherings. The roof is engineered for a 5-foot snow load, and all windows are Thermopane. Numerous recent improvements include a new furnace in 2026, newly painted interiors, new lower-level carpeting (August 2026), and a new 500-gallon propane tank was installed in October 2024. The front deck was rebuilt approximately five years ago. With its exceptional sandy lakefront, private mooring, dock and one-of-a-kind Deck House, this is a rare Newfound Lake offering with a remarkable history and setting. Opportunities like this simply do not come along very often. See MLS Property & Listing Details & 59 images.
Under Contract
![Allenstown NH Home for sale $$465,000 $335 per sq.ft.]()

$465,000 $335 per sq.ft. Allenstown NH Home »
83 Ft. of Waterfront on River Suncook River3 Beds | 2 Baths | Total Sq. Ft. 1388 | Acres: 0.22
Thursday Jul 16, 2026
Description: RARE OPPORTUNITY! This beautifully maintained THREE bedroom (tax card reads Two), TWO FULL bath home is NOW available! Situated on the Suncook River offering 83' of frontage! Step into the main entrance where you are greeted with beautiful soaring ceilings, wood floors, updated recessed lighting/ fixtures, and gorgeous earthy tones. The main level has a spacious and well-thought-out layout including a large and sunny living room with a center fireplace which opens up nicely to the dining and kitchen area located in the heart of the home. Here you have gorgeous views overlooking the river and direct access to your back deck where you can enjoy your morning coffee, evening meals, and entertaining while taking in all the beautiful river views, natural surroundings, and endless wildlife. Just off the living area are two generously sized bedrooms and a beautifully UPDATED FULL bathroom. On the other end of the home you'll find the PRIMARY SUITE of your dreams! The primary bedroom includes a walk-in closet and a LARGE bathroom with a new vanity, double sinks, a jacuzzi tub, AND a shower. Heading to the lower level you have a newly constructed mudroom with DIRECT access to your OVERSIZED 2+ CAR GARAGE and a laundry room/ office space. The entire lower level has NEW EPOXIED floors. Many updates have been made including: NEW CENTRAL AC Unit and condenser 2026, New Generator Hookup with interlock 2025, New Water Filtration System 2025, New Mudroom 2026, Updated Lighting 2026, New Fence 2025, New smart doorbell/thermostats 2025, New flooring in bedroom 2025, New Kitchen Sink 2025, All new interior paint 2025, All NEW kitchen appliances (Fridge, Stove, & Dishwasher) 2025, New Toilets & New Vanities 2025, New Garage door tension springs 2026! Don't miss out on this opportunity and schedule your showing today! See MLS Property & Listing Details & 60 images.
New Listing!
![Allenstown NH Home for sale $$499,900 $374 per sq.ft.]()

$499,900 $374 per sq.ft. Allenstown NH Home »
3 Beds | 2 Baths | Total Sq. Ft. 1335 | Acres: 0.59Friday Aug 28, 2026
Description: Welcome home to this dreamy New England farmhouse! This beautifully updated 3 bedroom, 1¾ bath home blends classic charm with modern convenience. Enjoy an updated kitchen with granite countertops and stainless steel appliances, a primary suite with custom tile shower, and mini splits for air conditioning and secondary heat. All major systems have been replaced along with updated roof, windows and new vinyl siding. Outside you'll love the charming farmer's porch, huge two level composite deck, level fenced yard and two car garage. Move right in and enjoy a convenient commuter location just minutes to major highways! See MLS Property & Listing Details & 25 images.
- 1
- 2
- 3
- 4
- 5
- 6
- 7
- 8
- 9
- 10
- 11
- 12
- 13
- 14
- 15
- 16
- 17
- 18
- 19
- 20
- 21
- 22
- 23
- 24
- 25
- 26
- 27
- 28
- 29
- 30
- 31
- 32
- 33
- 34
- 35
- 36
- 37
- 38
- 39
- 40
- 41
- 42
- 43
- 44
- 45
- 46
- 47
- 48
- 49
- 50
- 51
- 52
- 53
- 54
- 55
- 56
- 57
- 58
- 59
- 60
- 61
- 62
- 63
- 64
- 65
- 66
- 67
- 68
- 69
- 70
- 71
- 72
- 73
- 74
- 75
- 76
- 77
- 78
- 79
- 80
- 81
- 82
- 83
- 84
- 85
- 86
- 87
- 88
- 89
- 90
- 91
- 92
- 93
- 94
- 95
- 96
- 97
- 98
- 99
- 100
- 101
- 102
- 103
- 104
- 105
- 106
- 107
- 108
- 109
- 110
- 111
- 112
- 113
- 114
- 115
- 116
- 117
- 118
- 119
- 120
- 121
- 122
- 123
- 124
- 125
- 126
- 127
- 128
- 129
- 130
- 131
- 132
- 133
- 134
- 135
- 136
- 137
- 138
- 139
- 140
- 141
- 142
- 143
- Next »
- Showing Results 1 to 15 of 2144
